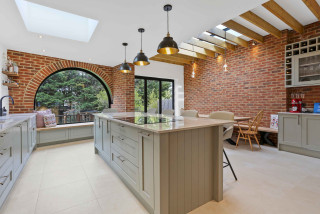
- Membership reference
- kjc-architects
- Source checked
- 27 Jun 2026
Public evidence profile · Checked May 2026
KJC Architects
Planning history
127 public planning applications
Credentials & registries
Royal Institute of British Architects
Awards & recognition
1 independent award
Evidence summary
KJC Architects provides architectural design, extensions, and home renovations for clients throughout London.
Kevin Clarke graduated from the University of Dundee in 2009 with a Masters in Architecture and has extensive experience in residential, conservation, and commercial developments.
He is a chartered member of the Royal Institute of British Architects and registered with the Architects Registration Board, bringing specialist expertise in working with heritage and listed buildings.
From public sources, August 2026
Trust Score
52out of 100
- Rated 5.0 from 64 reviews
- 1 credential shown
How this score is worked out
Rating5.0 / 5
Review volume64
Independent sources1 independent public source
Credentials1 credential shown
How this score is made up
What customers say37.8 of 60
Independent checks12.9 of 30
Track record1.3 of 10
See the independent checks
- Licences and credentials4.3 of 10.3
- Ways to reach them3.4 of 3.4
- Reviewed on more than one site0 of 5.1
- Registered company details0 of 5.1
- Photos of their work4.3 of 4.3
- Industry recognition0.9 of 1.7
Verified planning history
Missing evidence lowers the score because we can't check it. It doesn't mean it doesn't exist. Claiming a profile never changes the score. Evidence context, not a guarantee of workmanship.
Planning history
KJC Architects’s real planning history from public planning applications, showing where they’ve worked and how often schemes were approved. · Active 2018–2026
approval rate88%
planning applications127
approved schemes97
councils worked in6
What they work on
The kinds of project KJC Architects has filed planning applications for.
- Loft conversion27
- Rear extension61
- Side extension25
- Two-storey extension18
- Extension86
- Basement4
- Change of use5
- Outbuilding / garden room5
- Swimming pool1
- Garage conversion1
- Conservatory / orangery8
- Balcony / roof terrace4
- Porch7
- Boundary wall / fence / gates3
- Listed building / conservation1
- Shopfront / commercial5
- Demolition34
- Windows & doors1
- Roof / fenestration38
- Solar / renewables1
Where they’ve worked
Each pin is a planning application, coloured by the council decision we found.
Council experience
- Sutton · 113 applications since 2018See planning experience in Sutton
- Croydon · 10 applications since 2021See planning experience in Croydon
- Horsham · 1 application since 2026
- Lambeth · 1 application since 2022See planning experience in Lambeth
- Mole Valley · 1 application since 2025
- Southwark · 1 application since 2026See planning experience in Southwark
Recent planning applications
- Approved26 Woodstock Road Carshalton SM5 3DZErection of a single storey rear extension, alteration to the ground floor rear fenestration, alterations to rear patio and rear step detail/numbers and provision of a planting area.
- Approved9 Silver Lane Purley CR8 3HJDemolition of an existing side extension and construction of a new side extension including the development of a basement and courtyard to the side of the existing dwelling, new roof light to the side of the dwelling at loft level.
- Approved37 Crystal Palace Road London Southwark SE22 9EXDemolition of existing butterfly roof. Proposed works include the erection of a rooftop extension to create a new habitable loft space, featuring a mansard roof extension to the front with two dormers to the front and Juliet balcony to the rear. The proposal also includes a single-storey flat-roofed side infill extension with rooflight; new windows on side elevation.
- PendingThe Mews Norbury Crescent Norbury London SW16 4JPErection of one additional storey to provide 3no. self-contained flats and additional cycle and refuse storage.
- ApprovedMelrose House 42 Dingwall Road Croydon CR0 2NEErection of new entrance. Removal of the 1st floor existing window directly above entrance. New blockwork to fill in 1st floor window opening directly above entrance. Ground floor doors and windows at the entrance to be removed to be replaced with new doors, windows, fixture and fittings.
- Pending30 West Street Horsham West Sussex RH12 1PBApplication for Approval of Details Reserved by Conditions 1 and 2 to approved application DC/26/0146.
- Pending84 And 86 High Street Sutton SM1 1EXApplication to vary condition 1 (approved drawings) of planning permission Ref: DM2021/02294 for the 'Change of use of the first, second and third floors from use class E (office) to Sui Generis (Larger 19 room HMO) including the erection of first, second and third floor rear extensions, alteration to the existing roof and addition of 7 new rooflights, removal and replacement of rear chimney, alterations to first, second and third floor front fenestration, alteration to shop front to provide a new entrance/access door to the ground floor front and rear, segregation of basement and ground floor plan for provision of cycle and refuse storage' to allow the removal of a ground floor rear door, installation of a ground floor rear access door to plant room, provision of a step up to rear access door, removal of a rear external staircase from ground floor to basement and from ground floor to first floor, removal of a first floor rear window, balcony and rooflight, alterations to internal layouts to basement, ground, first and second floors and room title/numbering of first, second and third floors.
- No decision219 - 227 High Street Sutton SM1 1LBNon material amendment to approved application DM2022/02131 which allowed the 'Extension and erection of a second floor, conversion of first floor (Use Class E) to a larger HMO (Use Class Sui Generis), to provide 38 HMO rooms, involving alterations to elevations, roof gardens, conversion of ground floor into three retails units (Use Class E) and public realm improvements', to allow alteration to third floor footprint involving provision of A/C units.
Show all 60 planning applicationsShow fewer planning applications
- Approved8 Warwick Road Coulsdon CR5 2EENon-material amendment (S96a) to planning permission ref. 25/02971/HSE for Erection of part single-storey, part two-storey side extension incorporating a garage. Erection of single-storey rear extension. Installation of one rooflight to front roof slope and one rooflight to rear roof slope. Demolition of existing additions and detached garage. The changes include the installation of two additional rooflights to the rear roof slope.
- Approved219 - 227 High Street Sutton SM1 1LBNon material amendment to approved application DM2022/02131 which allowed the 'Extension and erection of a second floor, conversion of first floor (Use Class E) to a larger HMO (Use Class Sui Generis), to provide 38 HMO rooms, involving alterations to elevations, roof gardens, conversion of ground floor into three retails units (Use Class E) and public realm improvements', to change the description of development to read as 'Extension and erection of a second floor, conversion of first floor (Use Class E) to a larger HMO (Use Class Sui Generis), involving alterations to elevations, roof gardens, conversion of ground floor into retail use (Use Class E) and public realm improvements'.
- No decision219 - 227 High Street Sutton SM1 1LBApplication to vary condition 1 (Plans) of planning permission Ref: DM2022/02131 for the 'Extension and erection of a second floor, conversion of first floor (Use Class E) to a larger HMO (Use Class Sui Generis), to provide 38 HMO rooms, involving alterations to elevations, roof gardens, conversion of ground floor into three retails units (Use Class E) and public realm improvements', to allow for alteration to third floor footprint involving provision of four A/C units, alteration shop front and ground floor fenestrations and internal alterations involving removal of two retail units.
- Approved14 Farmdale Road Carshalton SM5 3NGConversion of loft space involving dormer extensions to side and rear with rooflights to front and rear roofslopes.
- Approved10 Cornwall Road Cheam SM2 6DRNon material amendment to approved application DM2025/00115 which allowed the 'Erection of a single storey rear extension, a single storey side extension, provision of a new rear/flank chimney, alterations to flank and rear fenestrations, provision of a raised rear patio with steps leading down to rear garden land and a step up to a flank access door' to allow the omission of a rear/flank chimney, alterations to the single storey rear extension fenestrations including the removal of a bay window, alteration to the first floor rear fenestration, relocation of a ground floor flank door, alterations to the raised rear patio including installation of raised rear planters and provision of steps leading down to rear garden land and internal alterations.
- Approved35 EASTWICK PARK AVENUE GREAT BOOKHAM KT23 3LZErection of a first-floor side extension, single storey side and front extension, alteration to existing front projections roof, erection of front porch, partial garage conversion, replacement of hung tiles, and alterations to fenestrations.
- Approved212 High Street Sutton SM1 1NUApplication to clear condition 7 (As-Built SAP Outputs), 8 (Implementaton of SuDS and Flood Resilience Measures), 9 (Water Efficiency Calculator) and 10 (Cycle Store Details) of approved application DM2024/00717.
- No decision86 The Gallop Sutton SM2 5SAConversion of garage into habitable room, alterations to fenestration and enlargement of front entrance porch.
- No decision84 And 86 High Street Sutton SM1 1EXApplication to clear condition 9 (as built SAP) and condition 11 (water efficiency calculator) of approved application DM2021/02294.
- Approved41 Egmont Road Sutton SM2 5JRErection of a single storey rear extension, alterations to flank fenestration, provision of a raised terrace with steps to the side and rear and timber fence to both sides.
- Approved10 Cornwall Road Cheam SM2 6DRErection of a single storey rear extension, a single storey side extension, provision of a new rear/flank chimney, alterations to flank and rear fenestrations, provision of a raised rear patio with steps leading down to rear garden land and a step up to a flank access door.
- ApprovedGround - Third Floor Offices Syner-med House 120 High Street Purley CR8 2ADErection of a replacement entrance canopy and ramp.
- Approved212 High Street Sutton SM1 1NUChange of use of the first and second floors from Class E (Office) to Class C4 (HMO) to provide 6 rooms, involving the erection of a part one, part two storey rear extension, erection of a third floor, installation of rooflights to rear flat roof and provision of refuse and cycle stores.
- Refused22 - 24 Selsdon Road South Croydon CR2 6PBDetails pursuant to Condition 3 (CLP) , Condition 4 (Contamination), Condition 5 (Landscaping), Condition 6 (materials), Condition 7 (landscaping), Condition 8 (Flooding), Condition 9 (Cycle and refuse), Condition 10 (air pollution) of planning permisisn ref 23/03522/FUL granted for Demolition of the existing building which contains a commercial unit on part of the ground floor, a 3-bedroom maisonette and a 1-bedroom flat. Erection of new 3-storey residential building comprising of 8 flats.
- Approved43 Pine Walk Carshalton SM5 4ESErection of a part one, part two storey rear extension and loft extension involving alterations to existing roofline, increase in ridge height, three dormer extensions at rear and windows to flank roofslopes and provision of a raised rear patio and steps.
- Approved12 Dower Avenue Wallington SM6 0RGErection of a dormer extension to rear alterations to existing side dormer and roof lights on front roof.
- Approved12 Dower Avenue Wallington SM6 0RGErection of a single storey rear extension and extension of raised patio.
- Approved123 Banstead Road South Sutton SM2 5LJErection of a part one, part two storey rear extension.
- Withdrawn212 High Street Sutton SM1 1NUChange of use of the first and second floors from Class E (Office) to Class Sui Generis (Larger HMO) to provide 8 rooms, involving the erection of a part one, part two storey rear extension, erection of a third floor, refuse and cycle stores and amenity space.
- Approved22 Selsdon Road South Croydon CR2 6PBDemolition of the existing building which contains a commercial unit on part of the ground floor, a 3-bedroom maisonette and a 1-bedroom flat. Erection of new 3-storey residential building comprising of 8 flats.
- Refused945 London Road Thornton Heath CR7 6JEDischarge of Conditions 3 (materials), 4 (details), 5 (landscaping), 6 (Visbility splays), 7 (CLP) and 8 (energy) attached to planning permission (21/01272/FUL) for Erection of 4 no. mews houses at the rear of the site, with associated refuse storage and landscaping.
- Approved219 - 227 High Street Sutton SM1 1LBApplication to clear condition 3 (type and treatment of materials) and 4 (wildlife and nesting features) of approved application DM2022/02131.
- ApprovedFairways Cuddington Way Cheam SM2 7JADemolition of existing single-storey extension and erection of a two storey front extension, a part one, part two storey side extension, first floor side extension, conversion of loft space involving alterations to existing roofline, addition of a dormer window to the front elevation, removal of chimney and rooflights to front, flank and rear roofslopes and alterations to fenestrations.
- No decision18 Woodstock Road Carshalton SM5 3DZErection of a first floor side extension to provide annexed accommodation, partial conversion of garage into habitable room and conversion of loft space involving alterations to existing roofline and rooflights to front, rear and flank roofslopes.
- Approved219 - 227 High Street Sutton SM1 1LBApplication to clear condition 3 (Materials), 4 (Wildlife and Nesting), 5 (Construction Logistics Plan), 6 (Sustainability and Energy Statement) and 7 (Noise Insulation) of approved application DM2022/02131.
- Approved70 Downside Road Sutton SM2 5HPErection of a single storey rear extension with a raised patio and new fencing, formation of a new front entrance porch and conversion of the garage to a habitable room.
- No decision137 - 145 High Street Sutton SM1 1JHRemoval of existing lift shaft and provision of internal staircase and lift core, extension at roof level to provide lift overrun, installation of lift and internal alterations connecting both buildings internally at first and second floors. Erection of an infill front/side extension, replacement windows, replacement roof tiles and replacement shopfronts.
- No decision44 Kayemoor Road Sutton Sutton SM2 5HTErection of a single storey outbuilding.
- Approved132 Carshalton Park Road Carshalton SM5 3SGErection of a single storey rear extension.
- Approved47 Beeches Avenue Carshalton SM5 3LJNon material amendment to approved application DM2022/01887 which allowed the 'Conversion of loft space involving hip to gabled roof extension, a dormer extension at rear, a window to flank roofslope and rooflights to front and rear roofslope.' to increase the ridge height and installation of two chimney stacks to front and rear.
- Approved4 Taylor Road Wallington SM6 0AXNon material amendment to approved application DM2022/02167 which allowed the 'Erection of a two storey side extension and conversion of loft space involving alterations to existing roof line, window to flank roofslope and rooflights to front and rear roofslopes.' to allow for alterations to the ground floor fenestration to all elevations and removal of ground floor and first floor windows on side elevation.
- Approved38 Tudor Close Cheam Sutton SM3 8QTPart conversion of garage into a habitable room and erection of a single storey rear extension, including alterations to side ground floor fenestration and provision of patio with steps at the rear.
- No decisionMiami House 38 Sandy Lane North Wallington SM6 8JXApplication to vary condition 4 (windows) of planning permission Ref: DM2019/00926 for the 'Alterations to fenestration and alterations to roof heights' to allow the windows to be opened and have clear glass.
- Approved9 Rosswood Gardens Wallington SM6 8QZConversion of loft space involving a dormer extension to rear roof slope and erection of a outbuilding to rear garden.
- Approved47 Beeches Avenue Carshalton SM5 3LJConversion of loft space involving hip to gabled roof extension, a dormer extension at rear, a window to flank roofslope and rooflights to front and rear roofslope.
- Approved12 Silver Lane Purley CR8 3HGErection of a single storey side and rear extension to the exiting main house with excavation proposed to accommodate a new swimming pool, sauna and ancillary spaces.
- Refused306 Brixton Road London SW9 6AEErection of 2 storey rear extension at first and second floor, an infill extension at third floor and addition of a mansard roof with 3 new dormers at the front.
- Approved6 Crichton Road Carshalton SM5 3LSErection of a two storey side and rear extension a single storey extension to the front including new windows to the front and ancillary works.
- Approved84 And 86 High Street Sutton SM1 1EXChange of use of the first, second and third floors from use class E (office) to Sui Generis (Larger 19 room HMO) including the erection of first, second and third floor floor rear extensions, alteration to the existing roof and addition of 7 new rooflights, removal and replacement of rear chimney, alterations to first, second and third floor front fenestration, alteration to shop front to provide a new entrance/access door to the ground floor front and rear, segregation of basement and ground floor plan for provision of cycle and refuse storage.
- Approved44 Kayemoor Road Sutton Sutton SM2 5HTErection of part one storey, part two storey rear extension and dormer to front elevation.
- Refused4 Taylor Road Wallington SM6 0AXErection of a two storey side extension and conversion of loft space involving alterations to existing roofline, a window to flank roofslope and 3 rooflights to the front slope. Conversion of the garage to a habitable room and erection of new fencing to the front of the property.
- Approved5 Fairway Carshalton SM5 4HRNon material amendment to approved application DM2022/00797 which allowed the 'Erection of a single storey rear extension and provision of a raised patio area with steps leading on to the rear garden.' to allow brick to render.
- Refused1 Ingleby Way Wallington SM6 9LPDemolition of existing outbuilding in rear garden and erection of a part one, part two-storey front, side and rear extension including a new front porch, removal of existing chimney stacks to side and rear and addition of upper floor windows to flank wall. Conversion of loft space involving alterations to existing roofline, including a dormer extension at rear and roof lights to front and side roof slopes.
- Withdrawn44 Kayemoor Road Sutton SM2 5HTErection of part one storey, part two storey rear extension and dormer to front elevation.
- Approved71 Salisbury Avenue Cheam Sutton SM1 2DHDemolition of the garage and erection of a single storey outbuilding.
- Approved11 Meadow Road Sutton SM1 4NFDemolition of existing rear extension, erection of a single storey rear extension and alterations to side elevation.
- ApprovedDalmer The Wood End Wallington SM6 0RAApplication to clear condition 3 (exterior materials), 4 (hard and soft landscaping), 6 (construction logistics and management plans) and 11 (solar panel array) of approved application DM2021/00366.
- Approved2 Beresford Road Cheam Sutton SM2 6EWErection of a single storey rear extension to the main house and provision of a patio area to the rear. Erection of a single storey rear extension to existing detached garage to create a utility room.
- Approved5 Fairway Carshalton SM5 4HRErection of a single storey rear extension and provision of a raised patio area with steps leading on to the rear garden.
- Withdrawn71 Salisbury Avenue Cheam Sutton SM1 2DHDemolition of existing garage and erection of an outbuilding.
- Approved20 The Downsway Sutton SM2 5RNErection of a single storey detached outbuilding in the rear garden to create a gym area incidental to the main house. New materials to include dark grey brick, aluminium coping, copper colour finishing and black aluminium fenestration.
- Approved32 Grosvenor Avenue Carshalton SM5 3EWDemolition of existing rear conservatory and garage to the front and erection of a part one, part two storey rear extension and a single storey front and side extension to incorporate a new side entrance. Creation of a front bay window and fenestration to front, side and rear elevations. Demolition of existing dormer and erection of a dormer extension to rear roof slope and installation of roof lights to front roof slope. Provision of a raised terrace with steps leading onto the rear garden.
Repeat local work: hired again on 10 different streets, at least two separate homes on each.
Credentials and checks
Credentials, licences and vetting
Credentials and associations
1Credentials and memberships
These credentials and memberships are attributed to named public sources. Check the source before relying on them.
Independent recognition
Awards & recognition
Best of Houzz is an annual award from the home-renovation platform Houzz, given to the professionals its community rates most highly for design or customer service.
View award source (opens in new tab)These are independent third-party awards: recognition earned from review communities and trade bodies, never paid placement.
Source-listed gallery
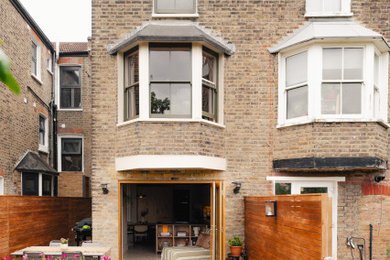
1 photoPhotos listed on Houzz
These sources do not label every image as completed work. The gallery may include projects, people, logos or certificates, so it does not count as completed-work evidence.
Reviews · public evidence
What customers say
These review totals are published independently on the named public source below, not testimonials this business chose to show. We show the aggregate rating, review volume, and source attribution we hold so you can weigh the evidence yourself.
5.0out of 5
Where these reviews are published
- Houzz64 reviews · 5.0 avg
Local context
Rated 5.0, in line with the local average for architects in London
Across 291 architects in London, the typical rating is 4.9 out of 5. We compare against the same businesses a homeowner would find searching for this trade locally.
Sources
2 named public sourcesWhere this information comes from
Everything on this page is drawn from named public sources. Where a source provides a public link, you can open the original and dig deeper.
Review sources
Registers and membership directories
Public evidence last checked May 2026
About
Kevin Clarke graduated from the University of Dundee in 2009 with a Masters in Architecture. In his final year of university, he won the award for "Outstanding contribution to the School of Architecture" for his thesis project exploring the feasibility of converting derelict properties in Orkney into sustainable community buildings to spark a regeneration of architecture on the island. He has extensive experience in residential, conservation, commercial developments and hotels/leisure sectors. With over 10 years experience specialising in the hospitality and high end residential sectors, he has worked on numerous award winning and prestigious projects, including Hilton Ageas Bowl and the Soho House Hotel at 27 Poultry. Through his career he has worked at award winning practices in both the UK and Ireland including, EPR Architects, Arup Associates, Allan Murray Architects and Cooney Architects. He has a particular understanding of working with existing buildings, especially heritage and listed buildings across London. Throughout his career he has worked on Grade 1 and Grade 2 listed buildings across the U.K. as well as many locally listed buildings in conservation areas. Sustainable and holistic design has become a key element to how he approaches each project. He believes that by combining the clients brief with relative precedent and utilizing the site to its full potential is the key to every project, large or small. Kevin is a chartered member of the Royal Institute of British Architects and is registered with the Architects Registry Board.
Services they list
Architectural DesignArchitectural DrawingsBuilding ConservationHome RenovationHouse ExtensionsKitchen DesignSpace PlanningSustainable DesignUtility Room DesignCustom Build HomesKitchen RenovationNew Home Construction
Listed on public sources or the business's own website; check directly that they cover your job before you book.
What this business says about itself
From their own website
What this business says about itself
See their work: Photo gallery (opens in new tab) · Houzz (opens in new tab) · Instagram (opens in new tab)
- Experience they state: over a decade
- Areas served: Sutton, Kingswood, Cobham, Esher, Wimbledon, Banstead, Surrey, South London
Accreditations it displays. Confirm each is current on the official register before you hire:
- RIBA Chartered Practice · verify (opens in new tab)
- Chartered Architect (RIBA) · verify (opens in new tab)
- ARB Registered (Architects Registration Board) · verify (opens in new tab)
These are statements the business makes on its own website, worth confirming in writing (and on the official registers) before you hire, not independently verified by us.
Independent checks
About this business
How long they've really been tradingThe earliest independent record of them trading is 2018, so at least 8 years. They appear in 2 separate independent sources.
Website online since2016Award-winning since2018Planning approvals since2018
Your own checks
What to check before you hire
Worth checking yourself
Their public evidence comes from a single source. Look them up on another site before deciding.
Verify at the sourceCheck them yourself
"Architect" is a title protected by law - only people on the official Architects Register (held by ARB) may use it. Confirm they're on it before you commission a design.
Check the Architects RegisterOnly someone on the Architects Registration Board (ARB) register may legally call themselves an 'architect' in the UK. Ask for their ARB number and check it free at arb.org.uk. An 'architectural designer' or 'technologist' is a different, unregistered role (often capable, but not the same protection).
Agree how they charge before any work starts (a percentage of the build cost, a fixed fee, or an hourly rate) and exactly which stages it covers (concept design, planning application, building-regulations drawings, work on site), so there are no surprises later.
Confirm what they will actually handle versus what is excluded (the planning application, the building-control drawings, and whether they will administer the builder's contract on site), and get it, and a portfolio of similar projects, in writing.
Want an extra legitimacy check? Run the Cowboy Checker on KJC Architects before you contact them.
Run Cowboy Checker →Good to know
Common questions about KJC Architects
Is KJC Architects a legitimate business?
KJC Architects has 64 independent public reviews, rated 5 out of 5. This is independent public evidence gathered from named public sources (no ads, no paid placement), not a guarantee of workmanship. If anything here is out of date, the business can request a correction.
What do customers say about KJC Architects?
KJC Architects has 64 public reviews, averaging 5 out of 5. The reviews section shows the aggregate rating, review volume, and review source information we hold.
How do I know KJC Architects' reviews are genuine?
KJC Architects' 64 public reviews come from a named public review source. MyTrustedTraders brings this public evidence together with no ads and no paid placement: we show the review source information and aggregate rating we hold rather than selling rankings, so you can weigh the evidence for yourself.
Is KJC Architects qualified and accredited?
We hold 1 independently sourced credential for KJC Architects, including Royal Institute of British Architects. Each is attributed to the body that issued it in the credentials section. For example, Royal Institute of British Architects is the Royal Institute of British Architects, the chartered professional body for architects.
Has KJC Architects won any awards?
KJC Architects holds 1 independent award, including 8× Best of Houzz winner (2026, 2024, 2023, 2022, 2021, 2020, 2019, 2018). These are third-party awards: recognition that has to be won, not self-issued.
Has KJC Architects had planning applications approved?
Public council decisions show 97 approved applications for KJC Architects across 6 councils, the most recent in 2026. That's an 88% approval rate across 110 decided applications, not a self-declared claim.
What does KJC Architects specialise in?
KJC Architects lists specialist services including Architectural Design, Architectural Drawings, Building Conservation, Home Renovation, House Extensions, Kitchen Design. If your job is one of these, look for it in their listed services or ask them to confirm for your project.
What areas does KJC Architects cover?
They state on their own website that they cover Sutton, Kingswood, Cobham, Esher, Wimbledon, Banstead, Surrey, South London. This is the business's own statement on their website, not something we have independently checked. Confirm they cover your postcode before booking.
When was KJC Architects' website registered?
KJC Architects' website has been online since 2016, according to the public domain registry. This dates the website, not necessarily when the business began trading.
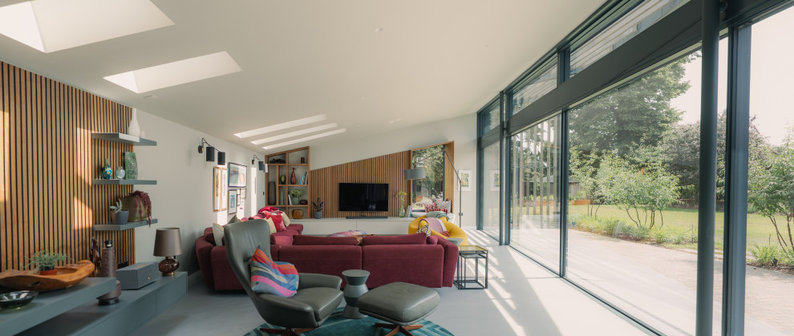
Resi
66Trust ScoreGood record, gaps to checkout of 100
1,073 reviews (3 in the last 12 months)

Detailed Planning Ltd
58Trust ScoreGood record, gaps to checkout of 100
55 reviews
- planning history: 196 public planning applications; 91% approved; councils: Barnet, Enfield, Brent; work types: Rear Extension, Loft Conversion, Garage Conversion

JLArchitecture
58Trust ScoreGood record, gaps to checkout of 100
67 reviews
- planning history: 45 public planning applications; 79% approved; councils: Barnet, Bromley, Brent; work types: Loft Conversion, Rear Extension, Double-Storey Extension

VORBILD Architecture
58Trust ScoreGood record, gaps to checkout of 100
80 reviews · 1 current credential

Urbanist Architecture
53Trust ScoreGood record, gaps to checkout of 100
25 reviews
- planning history: 93 public planning applications; 70% approved; councils: Lewisham, Greenwich, Enfield; work types: Rear Extension, Side Extension, Change of Use